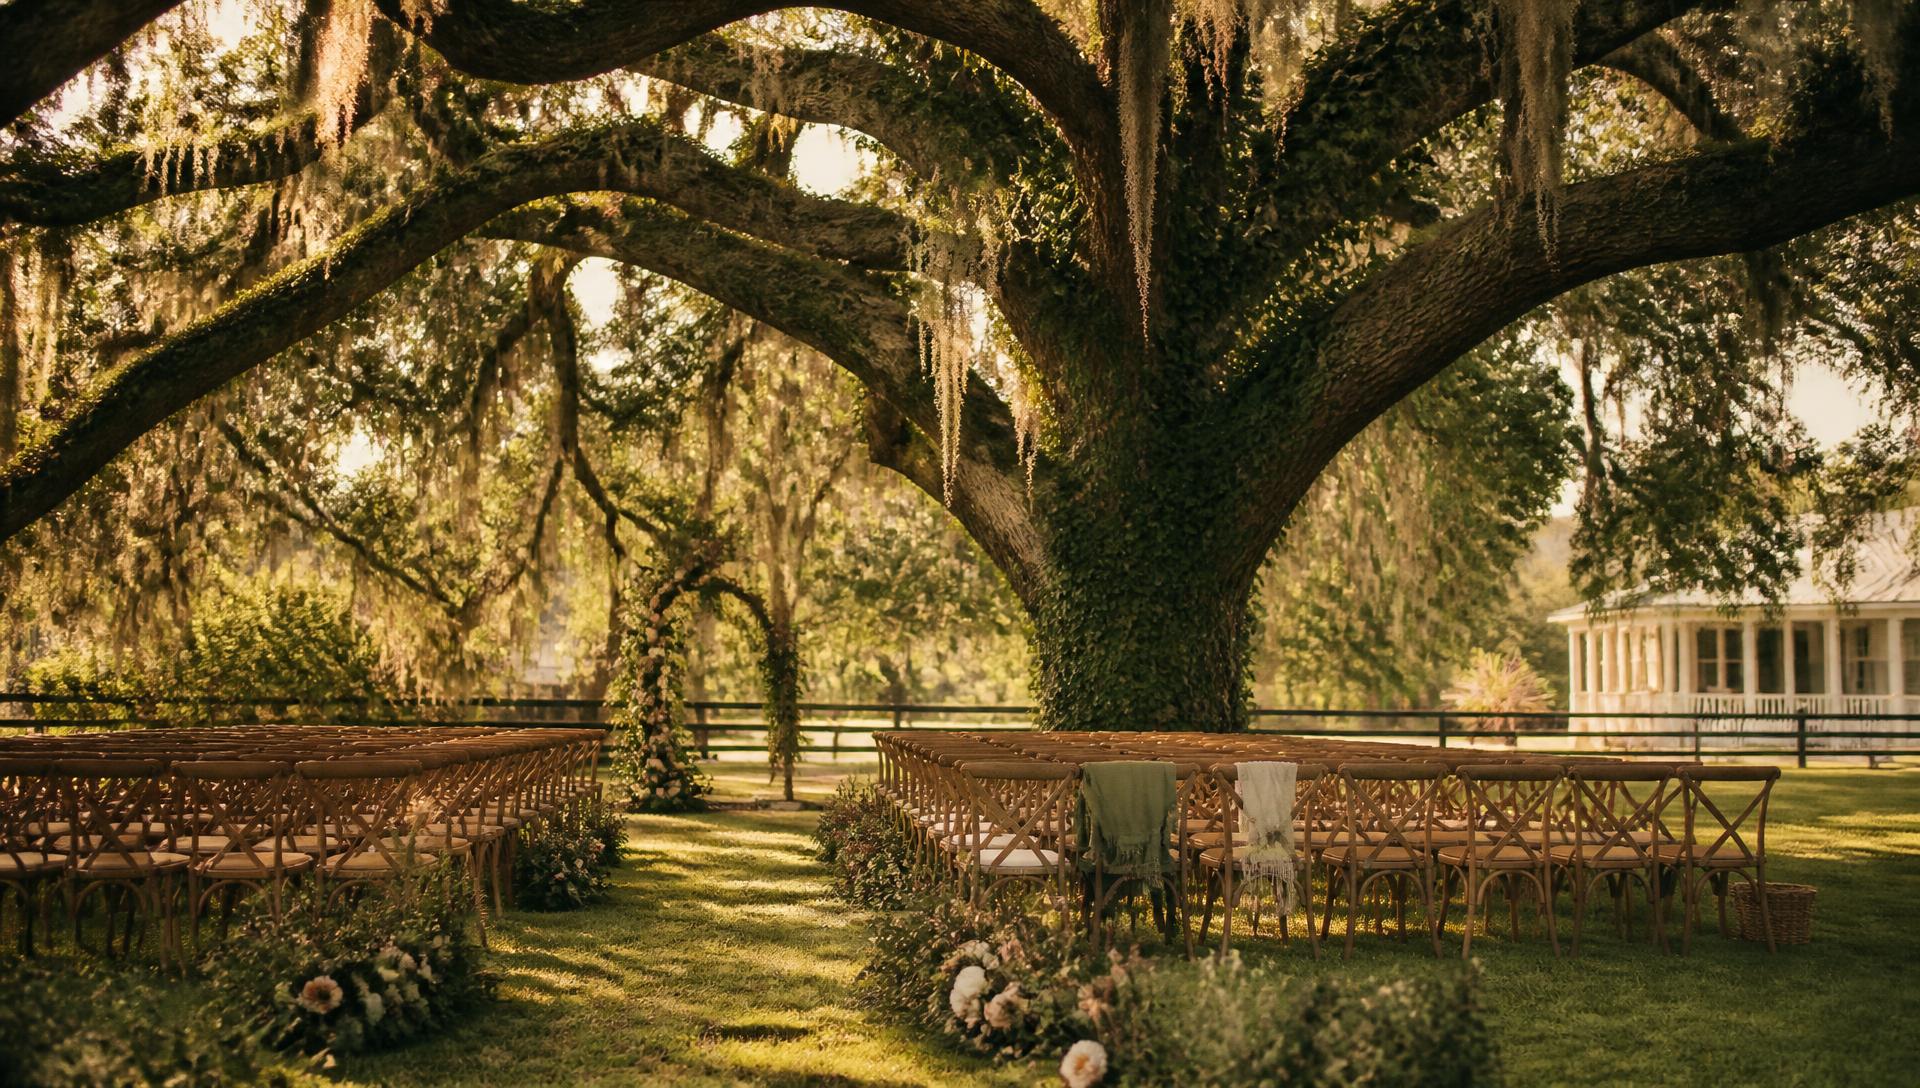
26 acres · Myakka Prairie
The Estate
A house, an oak, a glasshouse and a walled courtyard. Every space below is fictional demonstration content — capacities, dimensions and access notes are written as a real venue would write them, but they describe a place that does not exist.
Space 01
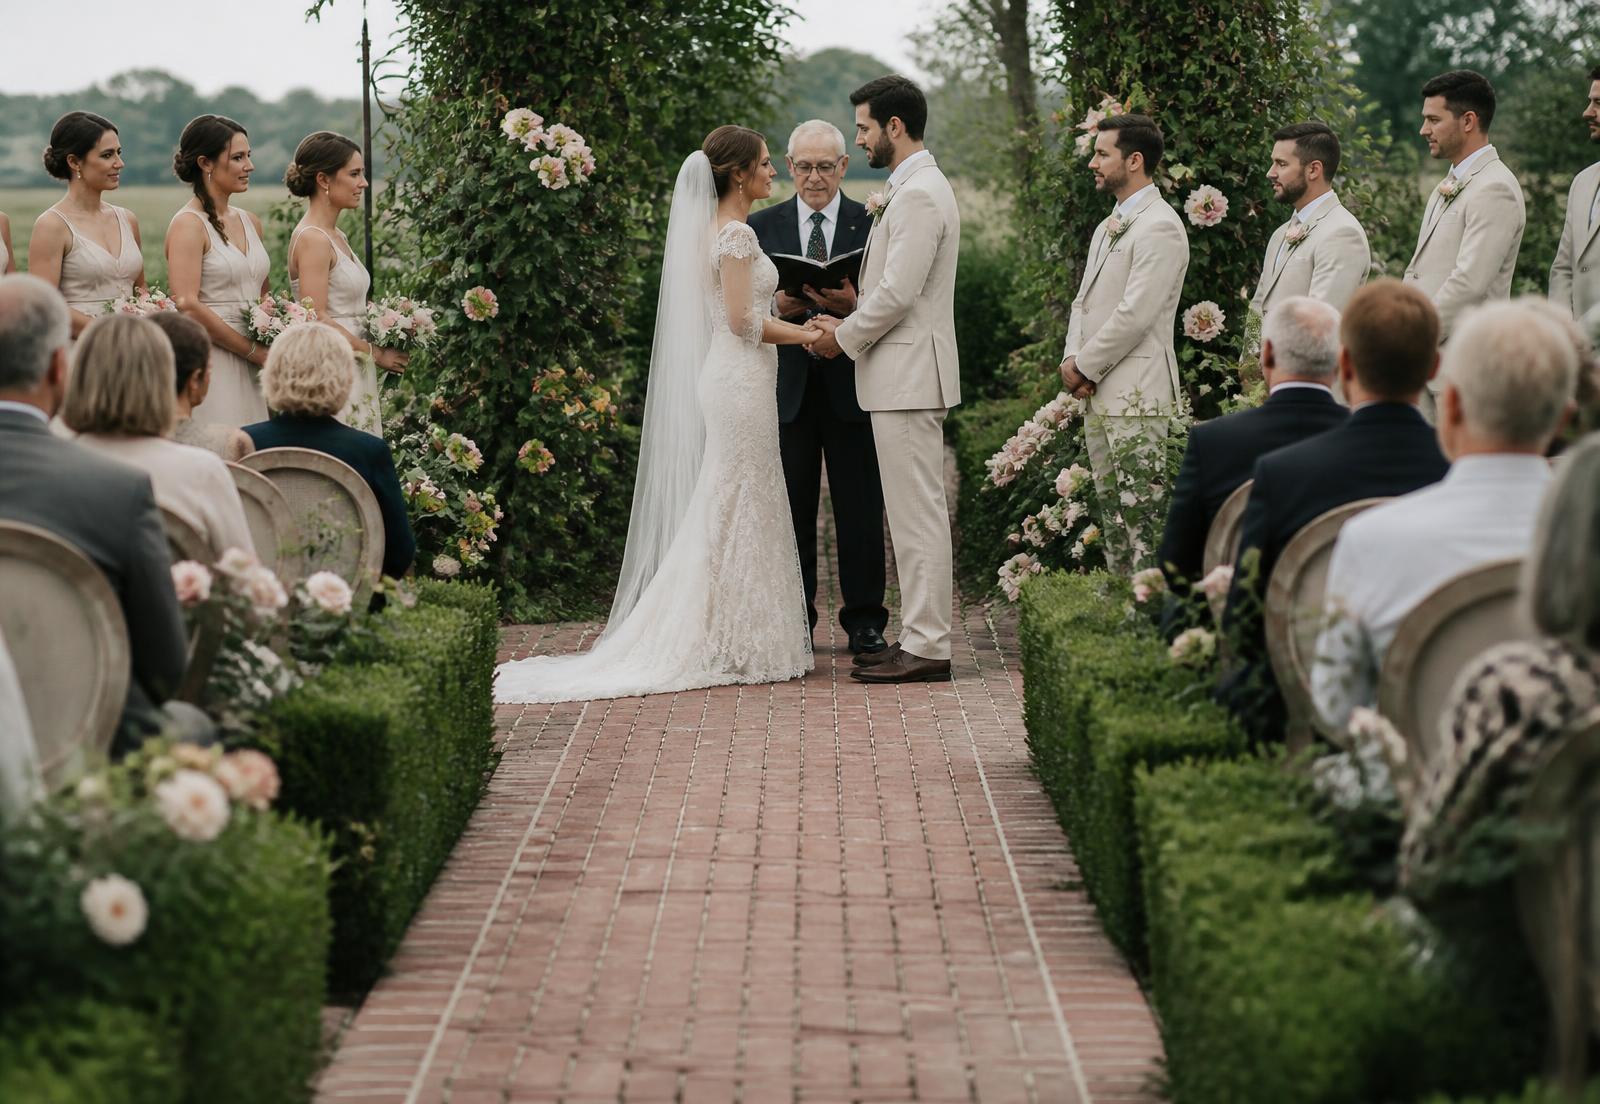
The Garden Ceremony
Under the two-hundred-year oak
A clipped hedge garden opens beneath a live oak hung with Spanish moss. The aisle is old brick, laid by hand and kept deliberately uneven, and the light at 5:40pm in March falls in long bands across it. Ceremonies here run twenty-two minutes on average — we plan for the light, not the clock.
Up to 220 seated · 160 comfortable in shade
Used for
- Ceremony
- Welcome drinks
- Portraits
- Blessing circles
Accessibility
- Firm brick aisle, no step-ups, 5ft clear width
- Golf-cart transfer from parking on request
- Reserved companion seating at the front and rear rows
- Shade cover and iced water stations from May to September
The Garden Ceremony gallery
Space 02
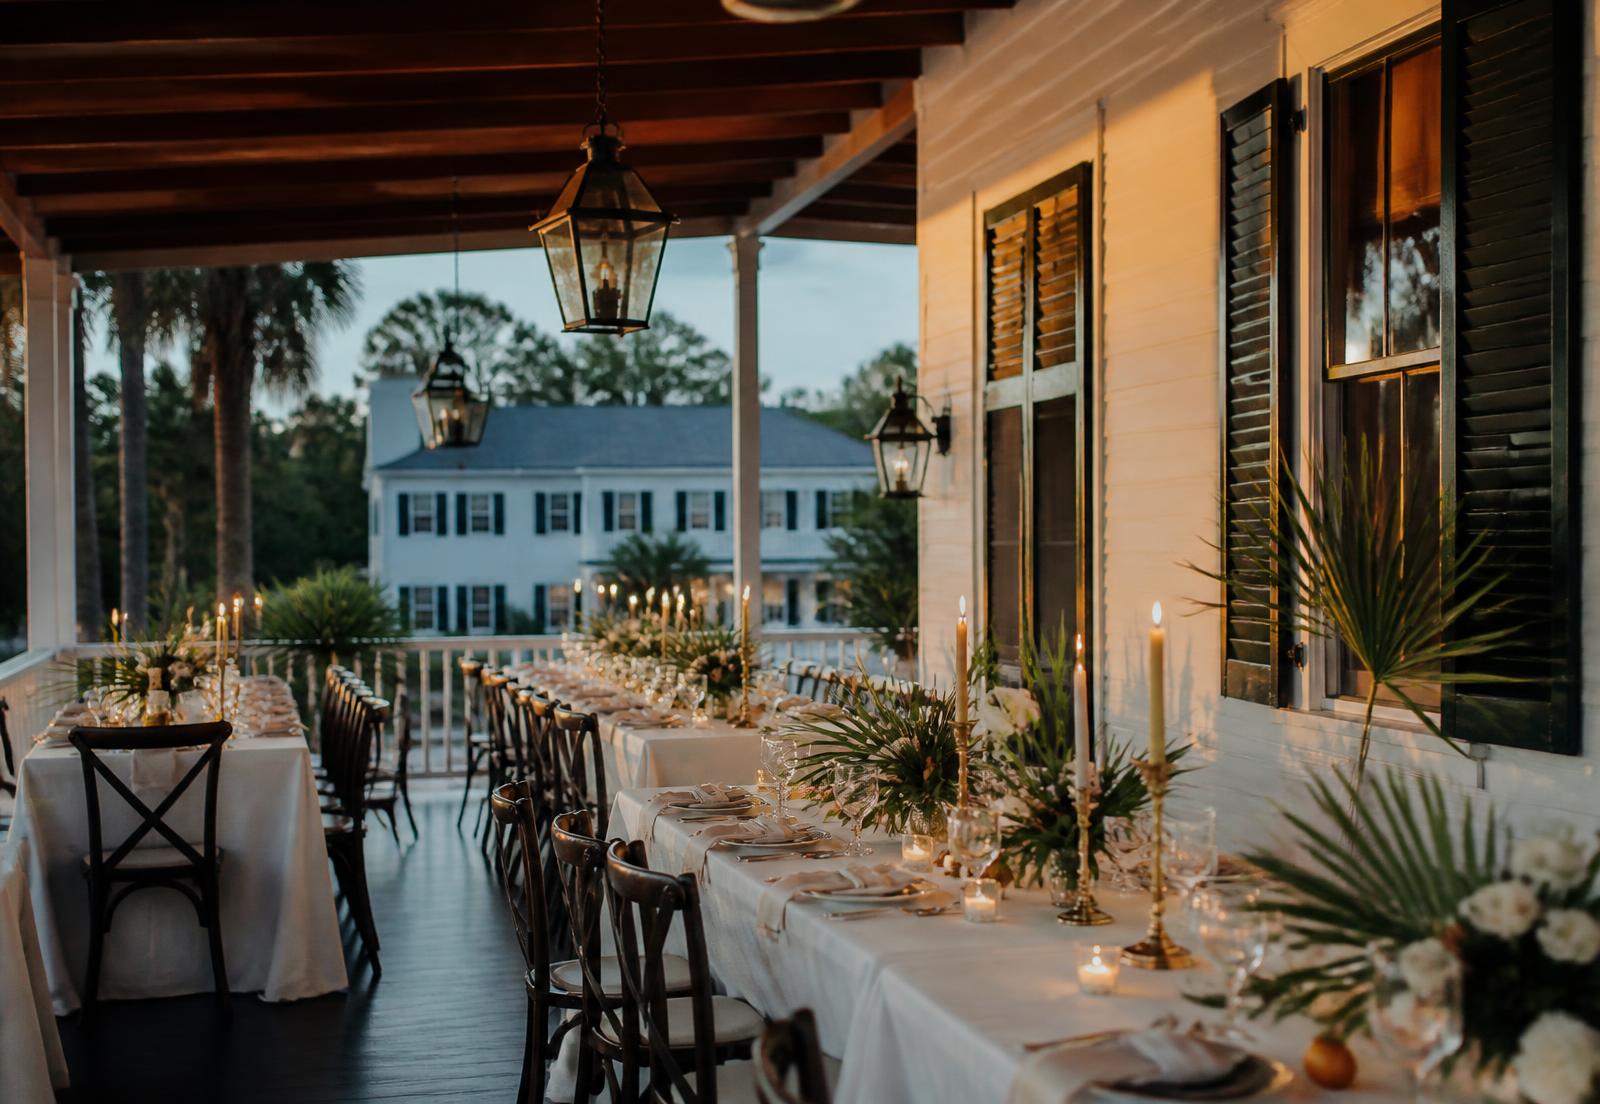
The Oak Terrace
Dinner with the doors open
A deep covered porch along the south face of the house, floored in heart pine and lit by six antique lanterns. It seats ninety at two long tables, and because it is roofed but not walled, a Gulf storm passing through at seven o'clock changes the sound of dinner but not the plan.
Seats 90 at long tables · 130 standing
Used for
- Seated dinner
- Cocktail hour
- Rehearsal supper
- Sunday brunch
Accessibility
- Level entry from the drive and from the Glass Hall
- Accessible restroom eleven steps from the terrace door
- Table ends kept clear for wheelchair seating at 30in height
- Lantern light supplemented with warm uplight for low-vision guests
The Oak Terrace gallery
Space 03
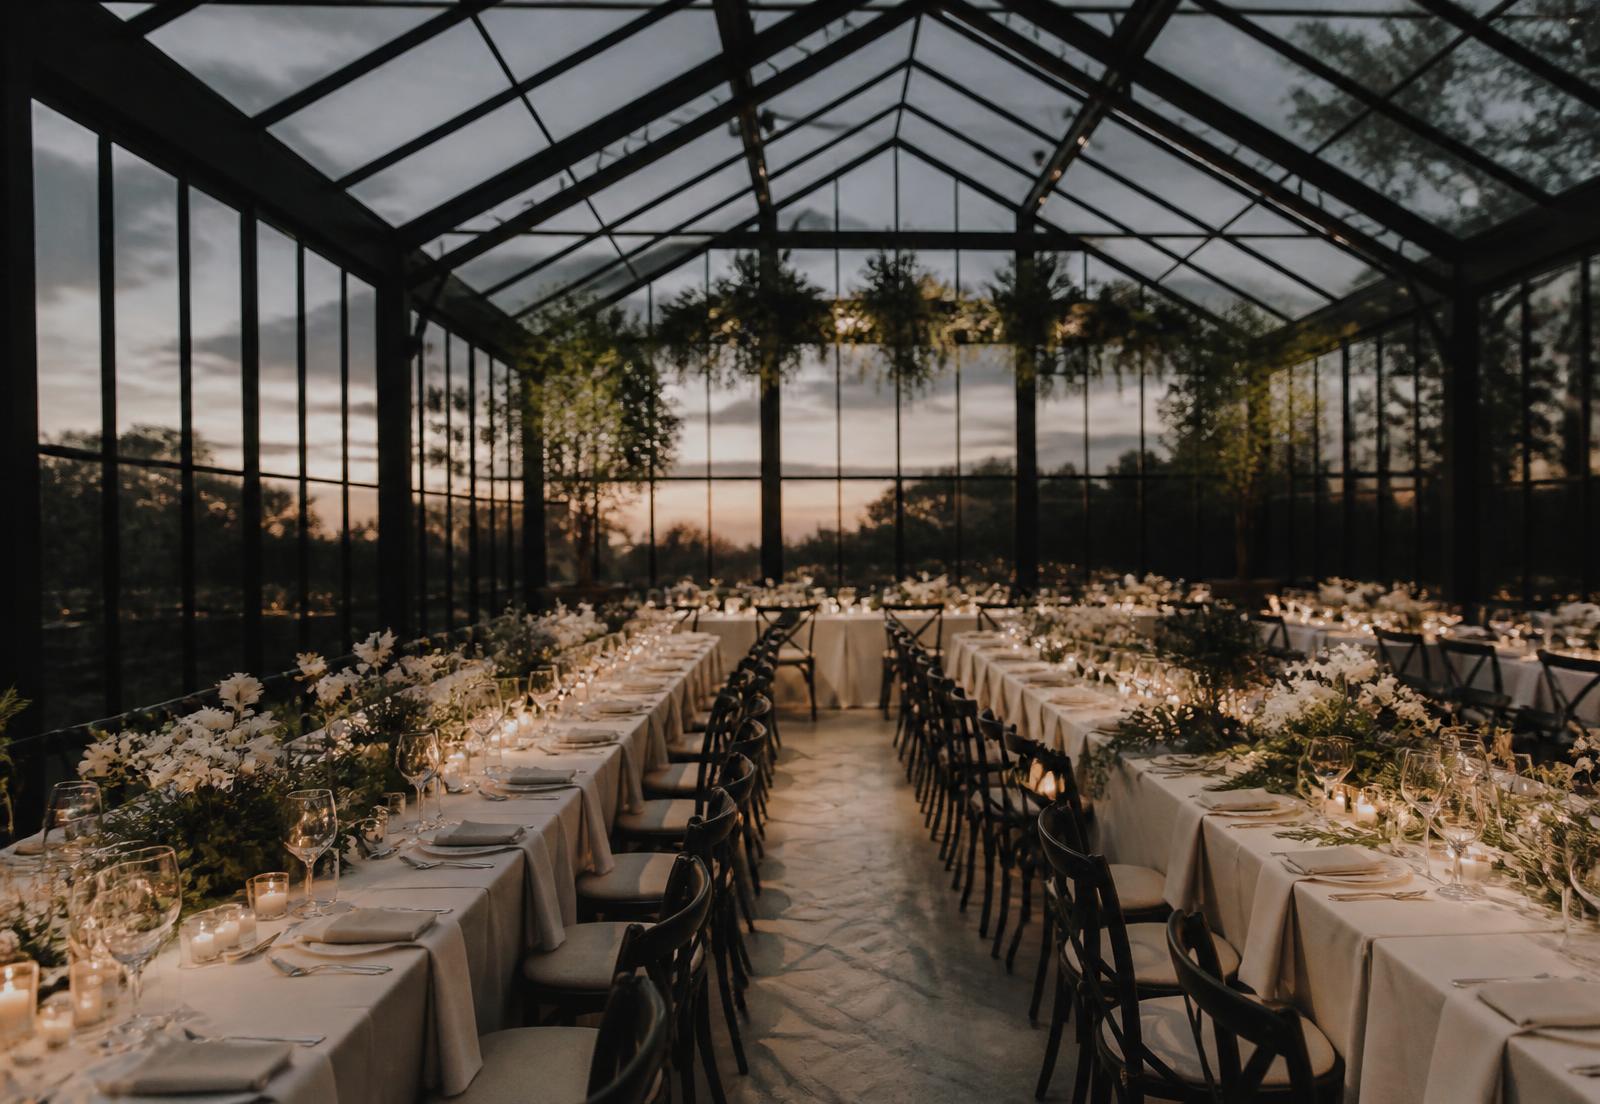
The Glass Hall
Weatherproof, and still outdoors
A black-steel glasshouse built in 2016 on the footprint of the estate's old packing shed. It holds a full seated dinner and a dance floor at once, climate-controlled to 71°F, with the prairie sky doing most of the decorating. This is the room that makes a July Saturday possible.
Seats 180 with dance floor · 240 standing
Used for
- Rain-plan ceremony
- Seated dinner
- Dancing
- Late bar
Accessibility
- Step-free throughout with a polished, non-slip concrete floor
- Two accessible restrooms within the hall
- Hearing loop at the ceremony end and at the toast microphone
- Dimmer-controlled lighting; no strobe fixtures on the estate
The Glass Hall gallery
Space 04
The Getting-Ready Suites
Two rooms, one long morning
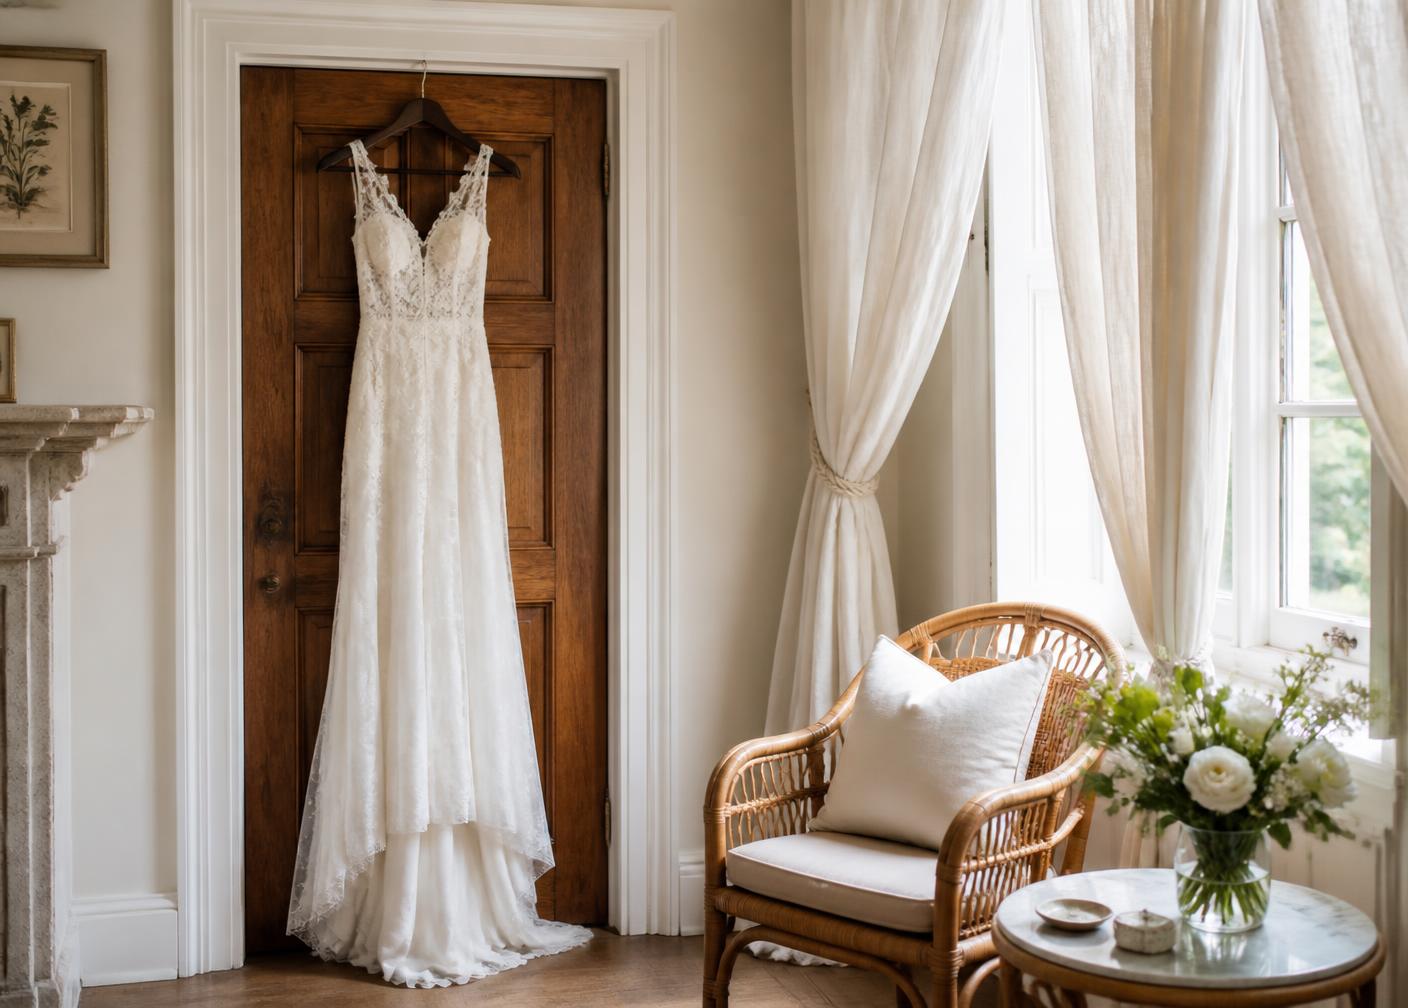
The Wren Suite sits on the north corner of the house with cool, even window light and a nine-foot dressing mirror; the Palmetto Room opens onto its own screened porch. Both are yours from ten in the morning, stocked with steamers, a full-length rail, and a refrigerator that is not full of other people's flowers.
8 people comfortably in each suite
Used for
- Hair and makeup
- First looks
- Quiet hour before the aisle
- Family photographs
Accessibility
- The Palmetto Room is on the ground floor with a level threshold
- Wren Suite reached by stair or the house lift (rated 400lb)
- Adjustable-height makeup stations available on request
- Low-scent cleaning products used in both suites as standard
The Getting-Ready Suites gallery
Space 05
The Evening Courtyard
Where the night goes soft
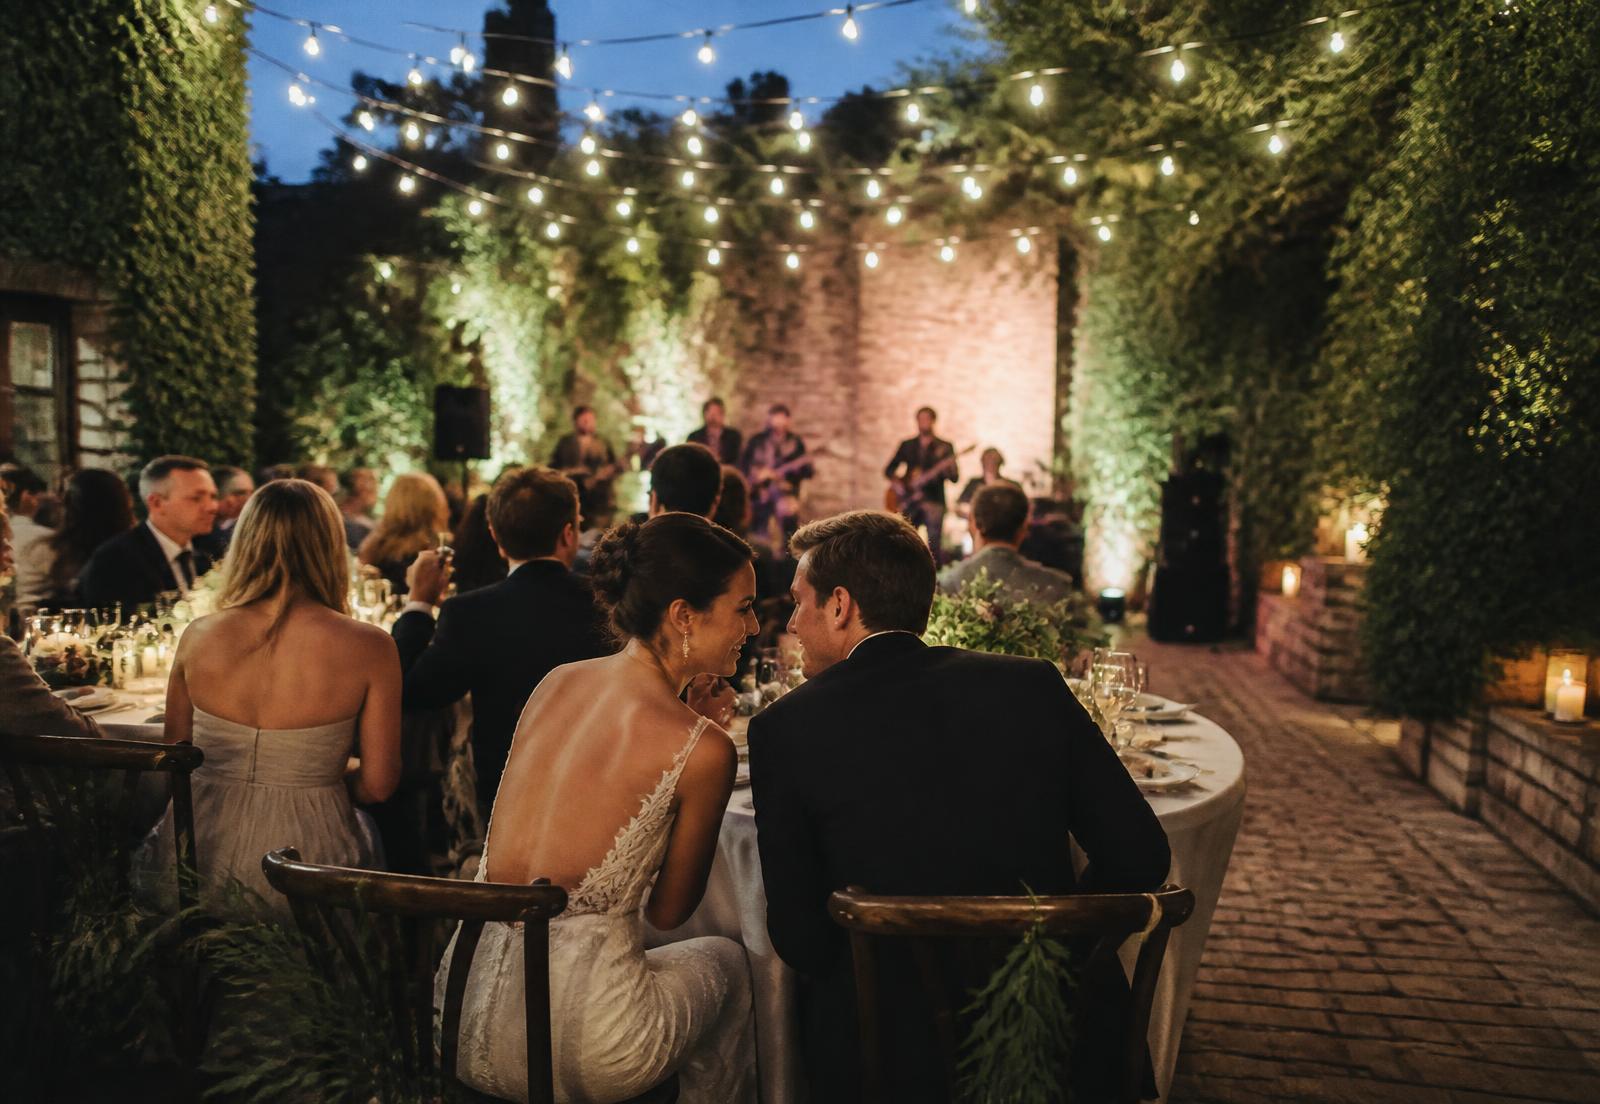
Brick underfoot, ivy on three walls, festoon lights slung low, and a corner built for a four-piece band. Sound is capped at 92dB and music ends at 11pm — a limit set by the neighbouring pasture, not by us. Most couples spend the last hour here with the doors of the Glass Hall thrown open behind them.
150 standing · 60 seated in lounge groupings
Used for
- Live music
- Dancing
- Late-night food
- Sparkler-free send-off
Accessibility
- Smooth-laid brick with a compacted, cane-friendly surface
- Seated rest areas within 20ft of the dance floor
- Quiet room available inside the house all evening
- Wide, well-lit path back to the drive for pickups
The Evening Courtyard gallery
The only way to judge a venue is to stand in it
Tours run Thursday to Saturday and take about ninety minutes, garden to courtyard, in the order your day would run.
Book a tour